Standout Features
Beautifully presented home in a desirable Peterborough location
Great transport connections for commuting around Peterborough and beyond
Spacious and welcoming accommodation with plenty of room for family living
Viewing is highly recommended to fully appreciate what this property has to offer
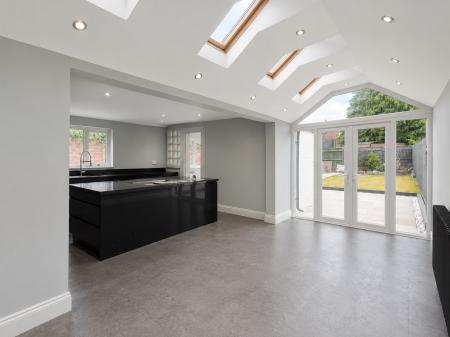
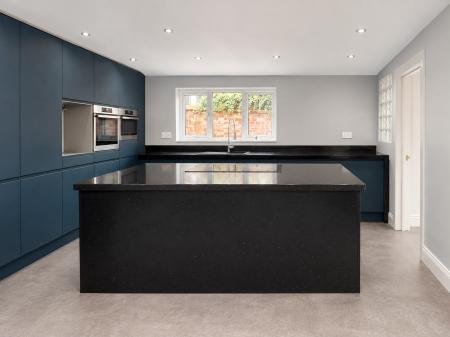
Well-appointed kitchen ideal for everyday family life and entertaining
Sold with no onward chain
Generously sized bedrooms
Excellent location with easy access to local amenities, schools and transport links
Property Description
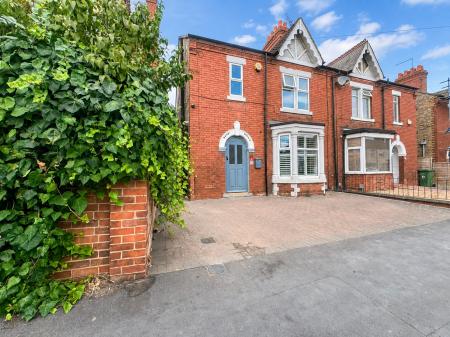
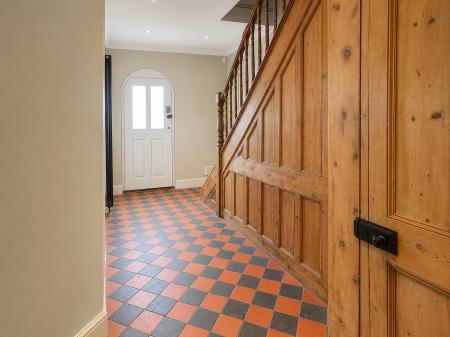
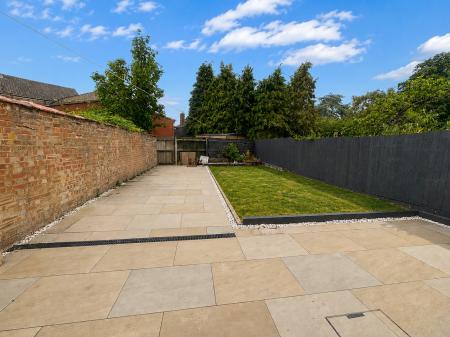
A spacious and characterful property in the popular Dogsthorpe area, offering a generous layout and a welcoming feel throughout. The home has been finished to a good standard, combining period features with modern touches to create comfortable and practical living space. With its attractive brick frontage, ample outdoor space and well-presented interior, this is an ideal home for families or those looking for a spacious property in a convenient location. EPC rating: D. Council tax band: X, Tenure: Freehold,
Rooms
Location
Garton End Road is situated in a convenient and well-connected area of Peterborough, offering a great balance of residential living and easy access to everyday amenities. The property is well placed for local shops, schools, parks and a range of services, making it a practical choice for families and commuters alike.
Peterborough city centre is within easy reach, providing an excellent selection of shopping, dining and leisure facilities. The area also benefits from good road and public transport links, with convenient access to major routes for travel further afield.
With its established residential surroundings and convenient location, Garton End Road offers an appealing setting for those looking to enjoy comfortable living with everything needed close by.
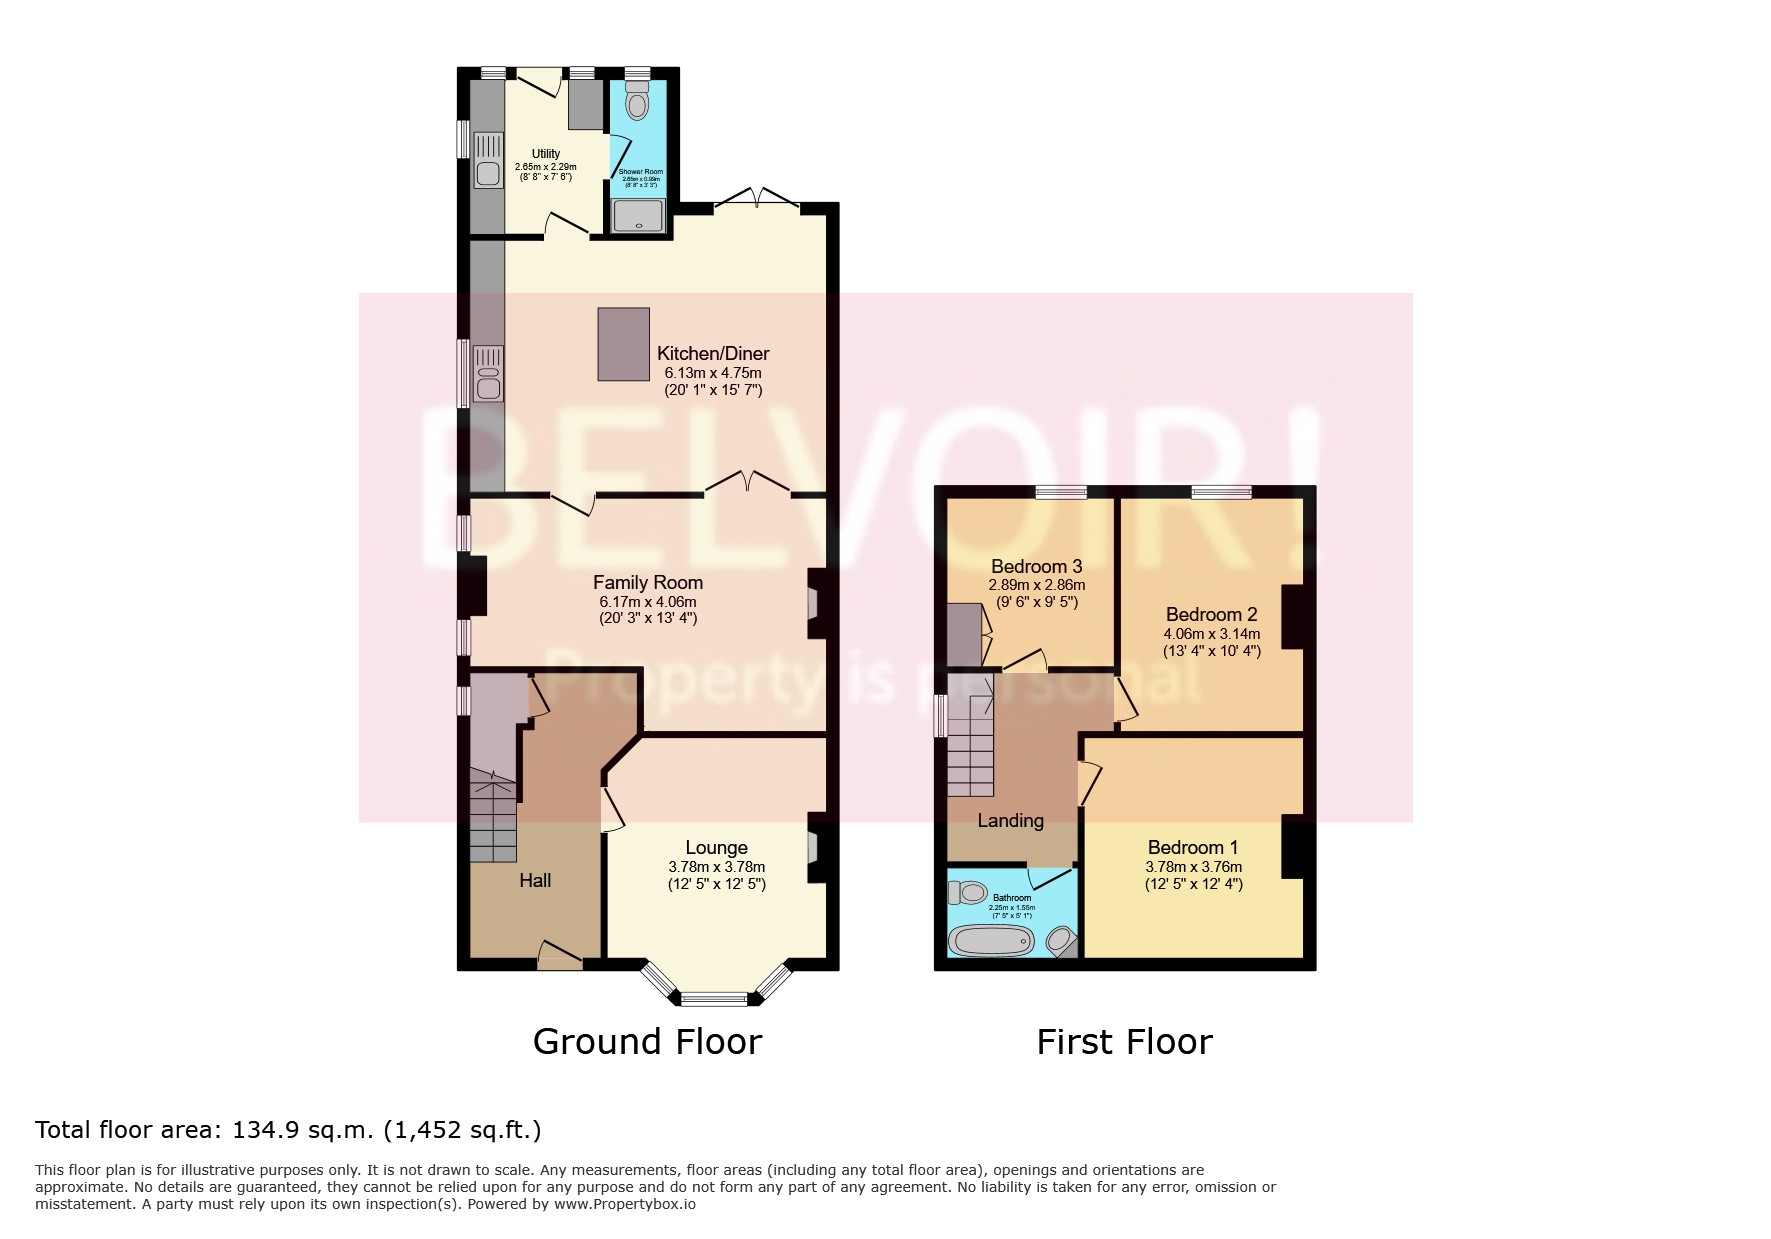
Ground Floor
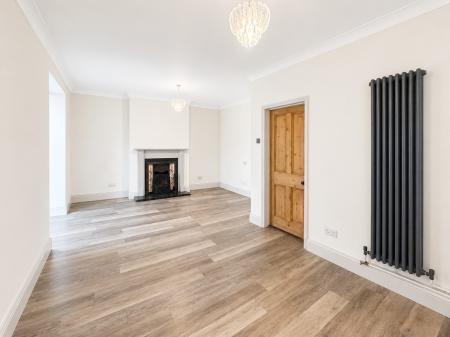
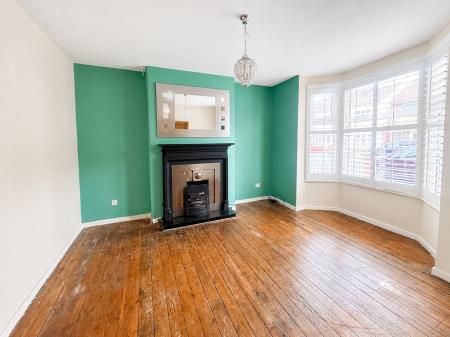
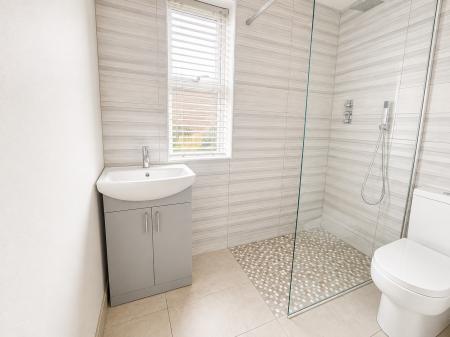
The ground floor offers generous and versatile living accommodation, featuring two well-proportioned reception rooms, with one benefiting from a charming bay-fronted window that floods the room with natural light. To the rear is an impressive open-plan kitchen and dining area, boasting high ceilings and skylights that create a bright, spacious and welcoming environment, perfect for both everyday family life and entertaining. A separate utility area provides additional practical space, while a convenient downstairs shower room completes the ground floor accommodation.
First Floor
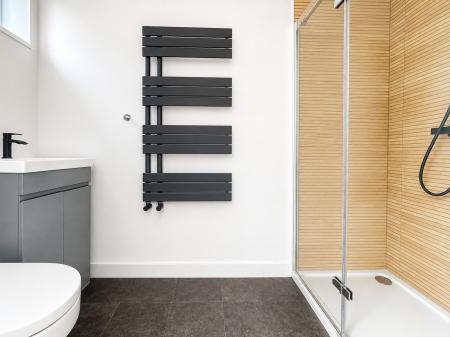
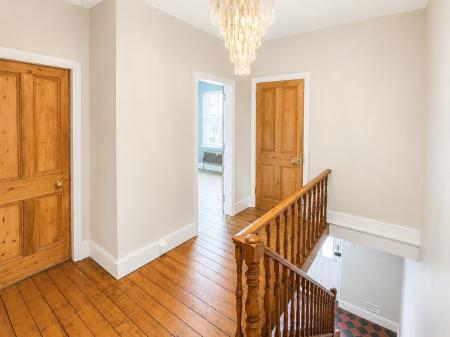
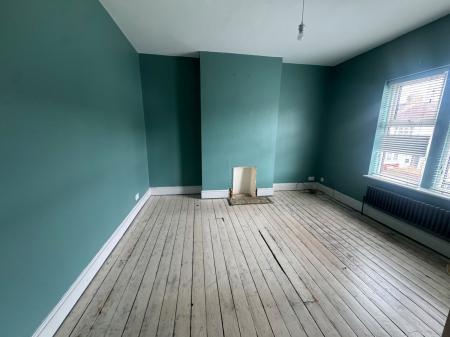
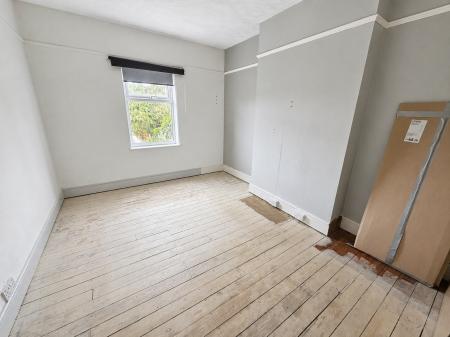
The first floor offers three good-sized bedrooms, providing comfortable and versatile accommodation for families, guests or those requiring additional space for a home office. The floor is completed by a modern fitted family bathroom, finished to a contemporary standard and providing a stylish and practical space for everyday use.
Room Dimensions
Lounge – 3.78m x 3.78m (12'5" x 12'5")
Family Room – 4.06m x 6.17m (13'4" x 20'3")
Kitchen/Diner – 4.75m x 6.13m (15'7" x 20'1")
Utility – 2.65m x 2.29m (8'8" x 7'6")
Shower Room – 2.65m x 0.99m (8'8" x 3'3")
Landing
Bedroom 1 – 3.78m x 3.76m (12'5" x 12'4")
Bedroom 2 – 4.06m x 3.14m (13'4" x 10'4")
Bedroom 3 – 2.86m x 2.89m (9'5" x 9'6")
Bathroom – 1.55m x 2.25m (5'1" x 7'5")
Belvoir Disclaimer
Belvoir and its employees make every effort to ensure that the information contained in this advert is accurate at the time of publication. However, the details are intended as a guide only and do not form part of any contract. Measurements, descriptions, and photographs are provided in good faith but should be independently verified by prospective tenants or buyers. Belvoir accepts no liability for any errors or omissions and recommends all interested parties carry out their own inspections and seek independent advice where appropriate.
Read more
Close
Calculate Your Stamp Duty
Results
Stamp Duty To Pay:
Effective Rate:
| Tax Band |
% |
Taxable Sum |
Tax |
Garton End, Peterborough, PE1
Struggling to find a property? Get in touch and we'll help you find your ideal property.