For Sale

3 bedroom Semi-detached house For Sale

Deans Road, East Park, Wolverhampton, WV1

OIRO £195,000

3 Bedrooms
1 Bathrooms
2 Receptions
Share Property

Wolverhampton

2 Lichfield Road, 
Wolverhampton, 
WV11 1TF, 
Standout Features

Property Description

Call us 9AM - 9PM - 7 days a week, 365 days a year! 


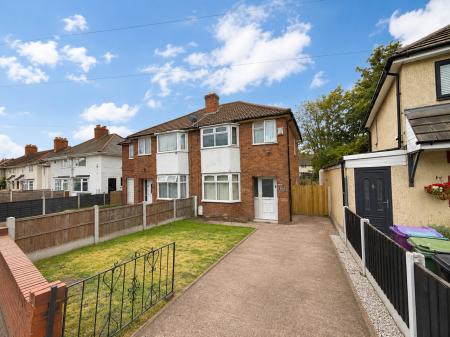
Offered to the market with no onward purchasing chain and providing an excellent opportunity for first-time buyers, growing families and investors alike, this three-bedroom semi-detached home on Deans Road occupies a convenient position within easy reach of Wolverhampton city centre. Offering a traditional and well-proportioned layout, off-road parking and a private rear garden, the property would particularly suit a purchaser looking for a home they can modernise and place their own stamp upon!


The property is currently occupied by tenants, who have been served notice to vacate in December, with any onward purchase therefore intended to proceed with vacant possession upon completion. While the home would benefit from a programme of cosmetic updating, it offers a fantastic foundation for improvement, with generous accommodation and plenty of scope for a new owner to personalise the property to their own tastes and requirements.


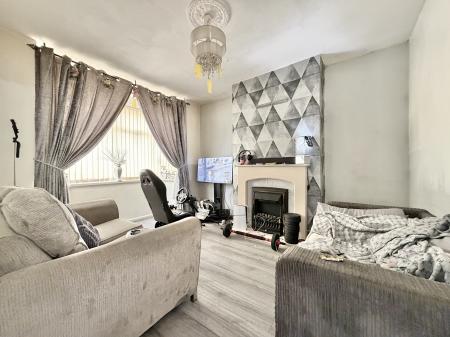
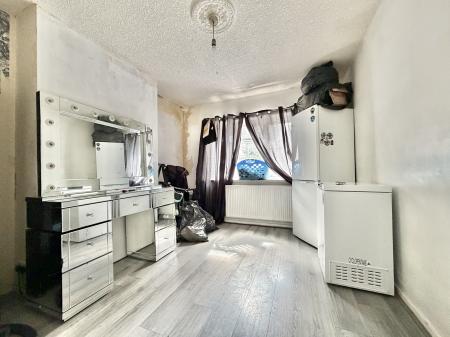
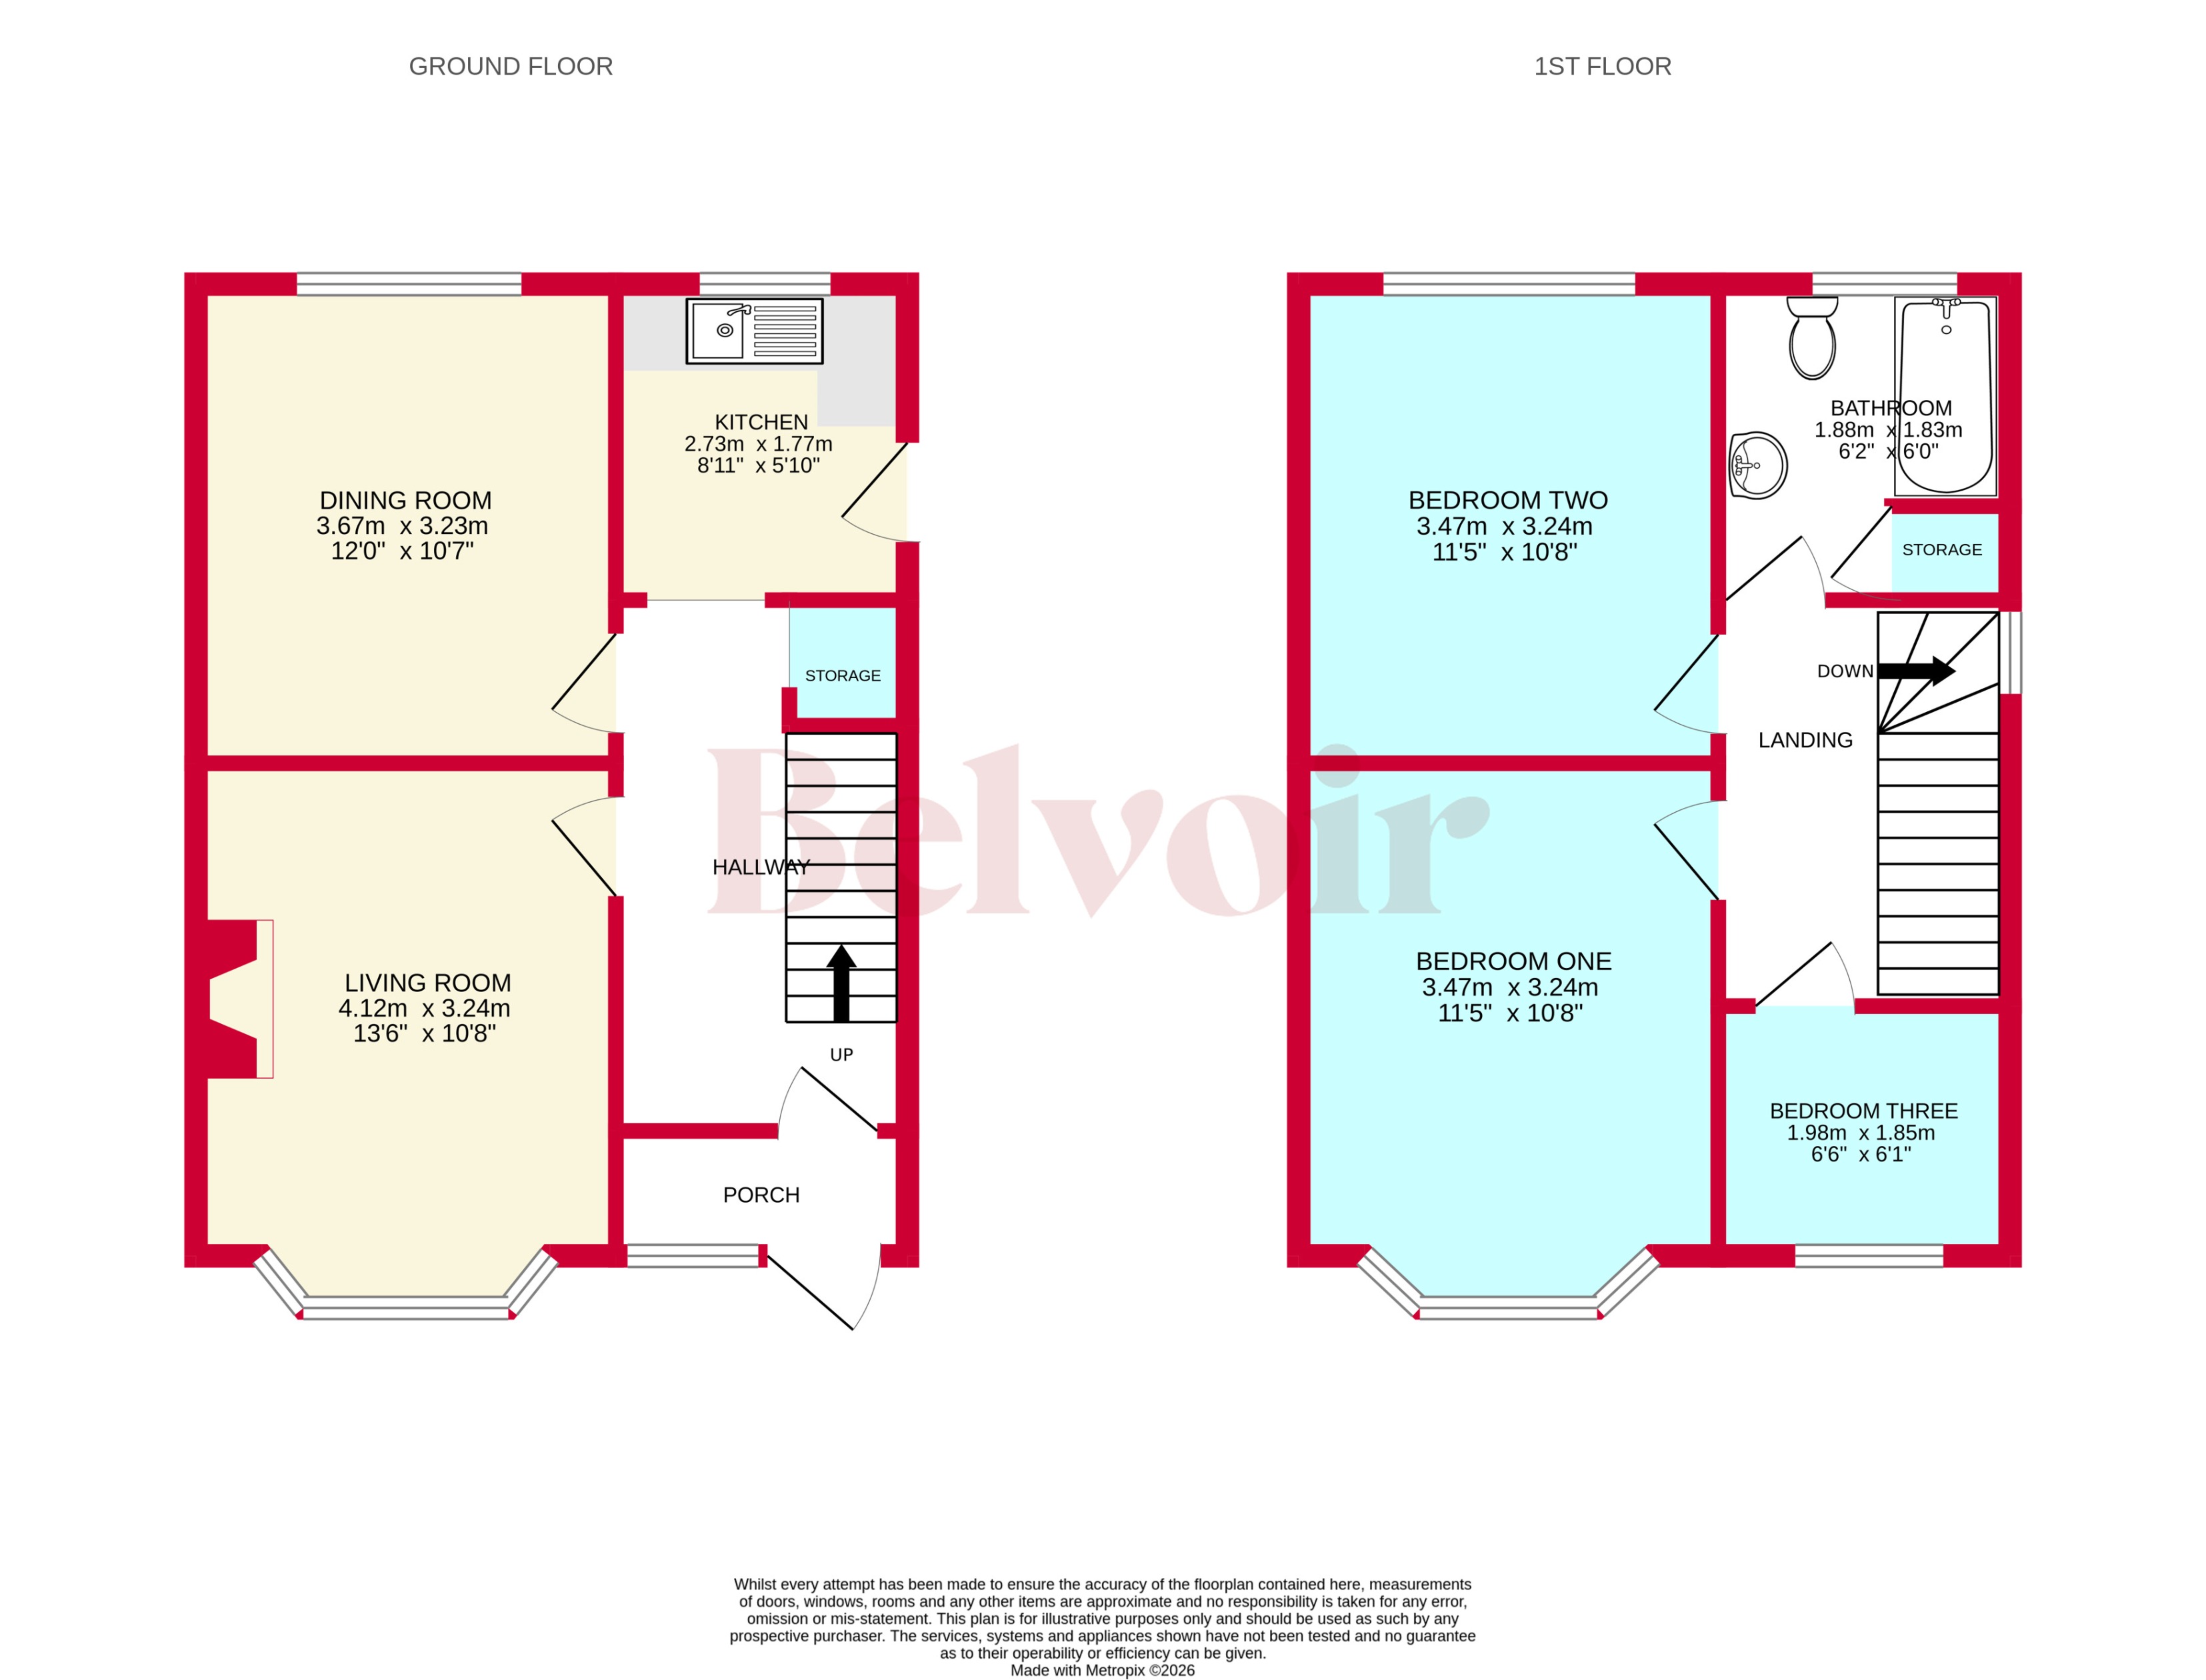
Internally, the ground floor accommodation begins with an entrance hallway, providing access through to the principal living spaces and incorporating useful understairs storage. There are two separate reception rooms in the form of a living room and dining room, offering versatility for everyday family life, entertaining or potentially creating a dedicated home-working area. A separate kitchen completes the ground-floor arrangement.


Ascending to the first-floor landing, the property offers three bedrooms, comprising two well-proportioned double rooms alongside a smaller, box-room-style third bedroom. While more compact in size, the third room remains usable as a bedroom and could equally lend itself to use as a nursery, study or home office depending upon the requirements of the eventual purchaser. The family bathroom completes the first-floor accommodation.


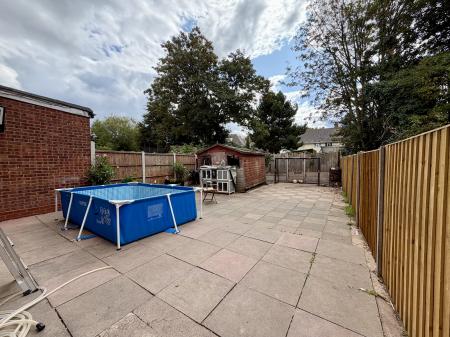
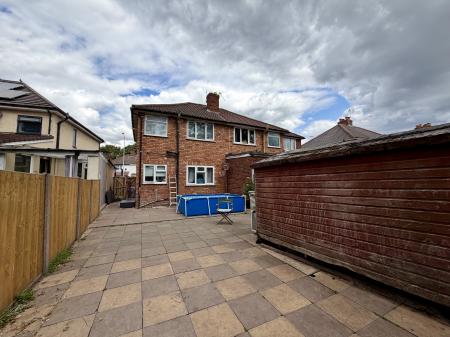
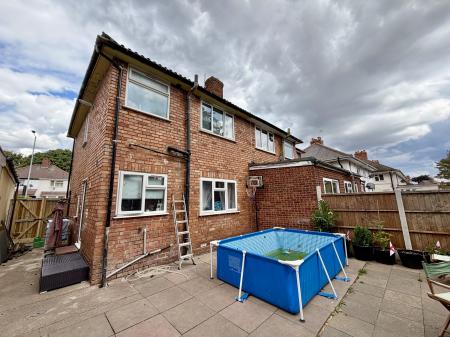
Externally, the home benefits from practical outside space to both the front and rear. To the frontage is a small lawned garden alongside a private driveway, providing tandem off-road parking for approximately two vehicles. Side access leads through to the rear garden, which has been designed with ease of maintenance in mind and is predominantly paved. The garden is enclosed and enjoys a pleasing degree of privacy, providing a useful outdoor space without the upkeep associated with a larger lawned garden.


Location is another key strength of the property, with Deans Road providing convenient access to Wolverhampton city centreand a wide variety of everyday amenities. Local shops, schooling, public transport links and regular bus routes are all readily accessible, while the wider road network makes the property well placed for those travelling throughout Wolverhampton and the surrounding areas.


With its combination of three-bedroom accommodation, two reception rooms, driveway parking, private rear garden and no onward chain, the property represents an appealing opportunity for buyers prepared to undertake some cosmetic improvement. It could make an excellent first-time purchase or family home, while investors may also be attracted by an anticipated rental income in the region of £1,000 per calendar month, subject to market conditions and the eventual specification of the property.


Early viewing is highly recommended to appreciate the accommodation, potential and convenient location on offer!

  EPC rating: C. Council tax band: A, Tenure: Freehold,

Additional Information
EPC Rating:
C
Tenure:
Freehold
Council Tax Band:
A
Rooms
Porch
Hallway

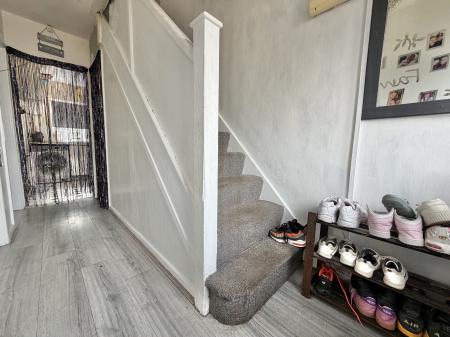
Long hallway that leads to the living room, dining room, kitchen, first floor stairs and under stairs storage while featuring a radiator and ceiling light point.

Living Room
4.12m x 3.24m (13'6" x 10'8")

Spacious living room with a fireplace, ceiling light point, and double glazed window to the front.

Dining Room
3.67m x 3.23m (12'0" x 10'7")

Another well sized reception room that would make a perfect dining room with a radiator, ceiling light point and double glazed window to the rear.

Kitchen
2.73m x 1.77m (8'11" x 5'10")

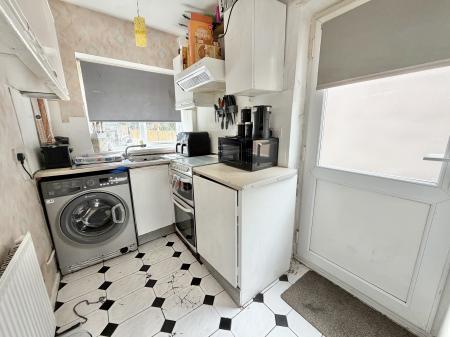
Kitchen with renovation potential which features wall and base storage units, radiator, ceiling light point, double glazed window to the rear, part tiled walls to splash back and a door leading to the rear garden.

Landing

Wide landing leading to all three bedrooms and bathroom with a ceiling light point.

Bedroom One
3.47m x 3.24m (11'5" x 10'8")

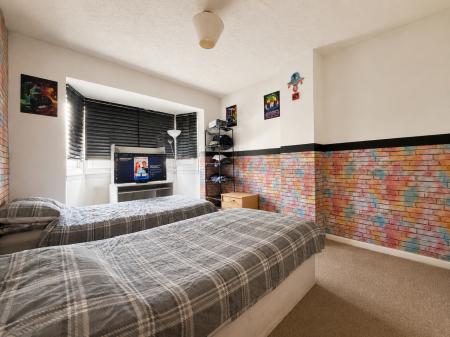
Double bedroom that would make a perfect master bedroom with a ceiling light point, radiator and double glazed window to the front.

Bedroom Two
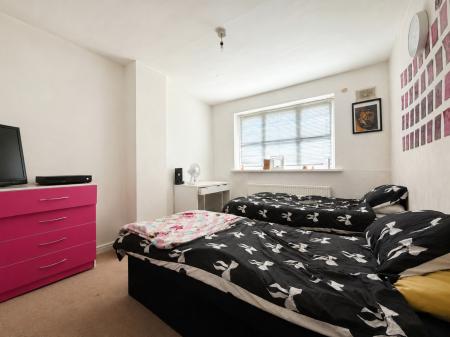
3.47m x 3.24m (11'5" x 10'8")

Another large double bedroom with a ceiling light point, radiator and double glazed window to the rear.

Bedroom Three
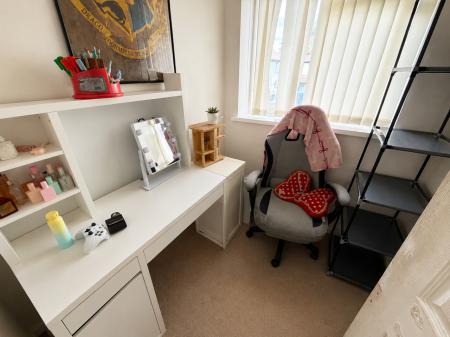
1.98m x 1.85m (6'6" x 6'1")

Single bedroom that could also be used as a home office space with a ceiling light point, radiator and double glazed window to the front.

Bathroom
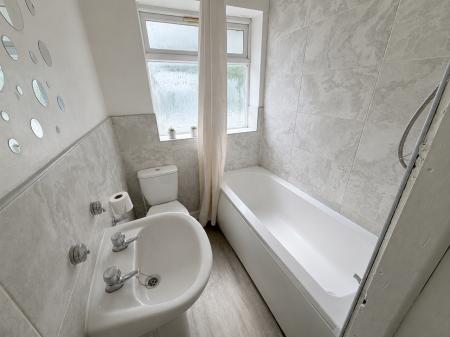
1.88m x 1.83m (6'2" x 6'0")

Part tiled bathroom with built in storage room, bath, low level flush WC, sink, ceiling light point and an obscured glass window to the rear.

Externally

Externally, the home benefits from practical outside space to both the front and rear. To the frontage is a small lawned garden alongside a private driveway, providing tandem off-road parking for approximately two vehicles. Side access leads through to the rear garden, which has been designed with ease of maintenance in mind and is predominantly paved. The garden is enclosed and enjoys a pleasing degree of privacy, providing a useful outdoor space without the upkeep associated with a larger lawned garden.

ID Checks

Once an offer is accepted on a property marketed by Belvoir Estate Agents we are required to complete ID verification checks on all buyers and to apply ongoing monitoring until the transaction ends. Whilst this is the responsibility of Belvoir Estate Agents we may use the services of MoveButler/Kotini, to verify Clients' identity. This is not a credit check and therefore will have no effect on your credit history. You agree for us to complete these checks, and the cost of these checks is £36.00 inc. VAT per buyer. This is paid in advance, when an offer is agreed and prior to a sales memorandum being issued. This charge is non-refundable.

Marketed by

This property is marketed by Belvoir Estate Agents in Wolverhampton. Belvoir are a trusted, family-owned and operated Estate & Letting Agent based in Wednesfield Town Centre. Belvoir also have other nearby local offices located in Wednesbury, Cannock, Telford, Stafford, and on Bloxwich High Street in Walsall.

Belvoir are part of a larger franchised network, with over 150 Belvoir offices across the UK. Belvoir Wolverhampton can provide you with a free market appraisal and guide you through what to expect on your journey of selling your property.

With the aim of being and staying the best Estate Agent in Wolverhampton, we offer a different approach - including our Zero Day Contract tie-in, the ability to call us from 9AM to 9PM, 7 days a week, 365 days a year, and the reassurance of a traditional high street agent that embraces modern technology.


Mortgage calculator

Calculate Your Stamp Duty
£
Results
Stamp Duty To Pay:
Effective Rate:
Tax Band % Taxable Sum Tax

Deans Road, East Park, Wolverhampton, WV1
Struggling to find a property? Get in touch and we'll help you find your ideal property.

Interested in viewing this property?
Book a Viewing
Main menu