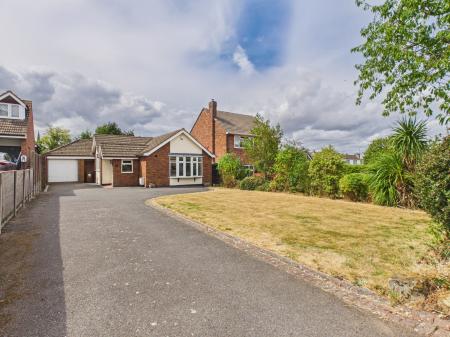
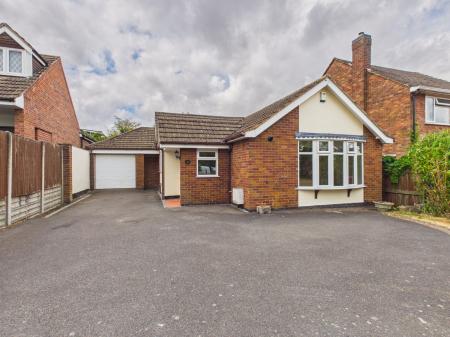
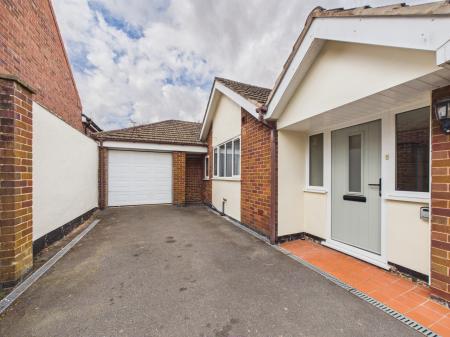
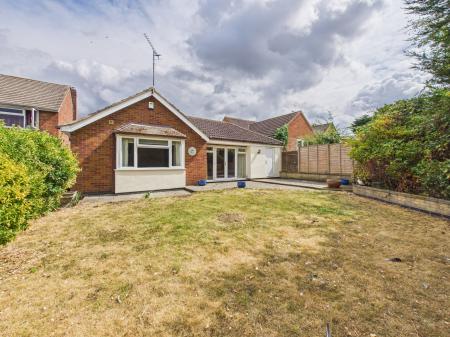
This deceptively spacious 2 bedroom detached bungalow is set well back from the road in the highly sought after village of Stoke Golding on a substantial plot. Offered for sale with immediate vacant possession and no upwards chain this property provides well proportioned accommodation throughout. Briefly comprising an Entrance Hallway, large Living Room, Dining Room, Kitchen, Utility, Master Bedroom with En-suite, further double Bedroom and Bathroom. The generous driveway and garage provide substantial parking and there are both front and rear gardens. Upvc double glazing throughout and gas central heating - must be viewed
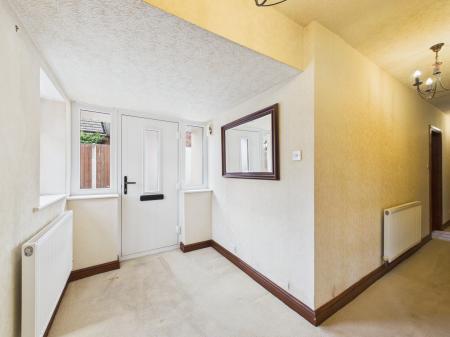
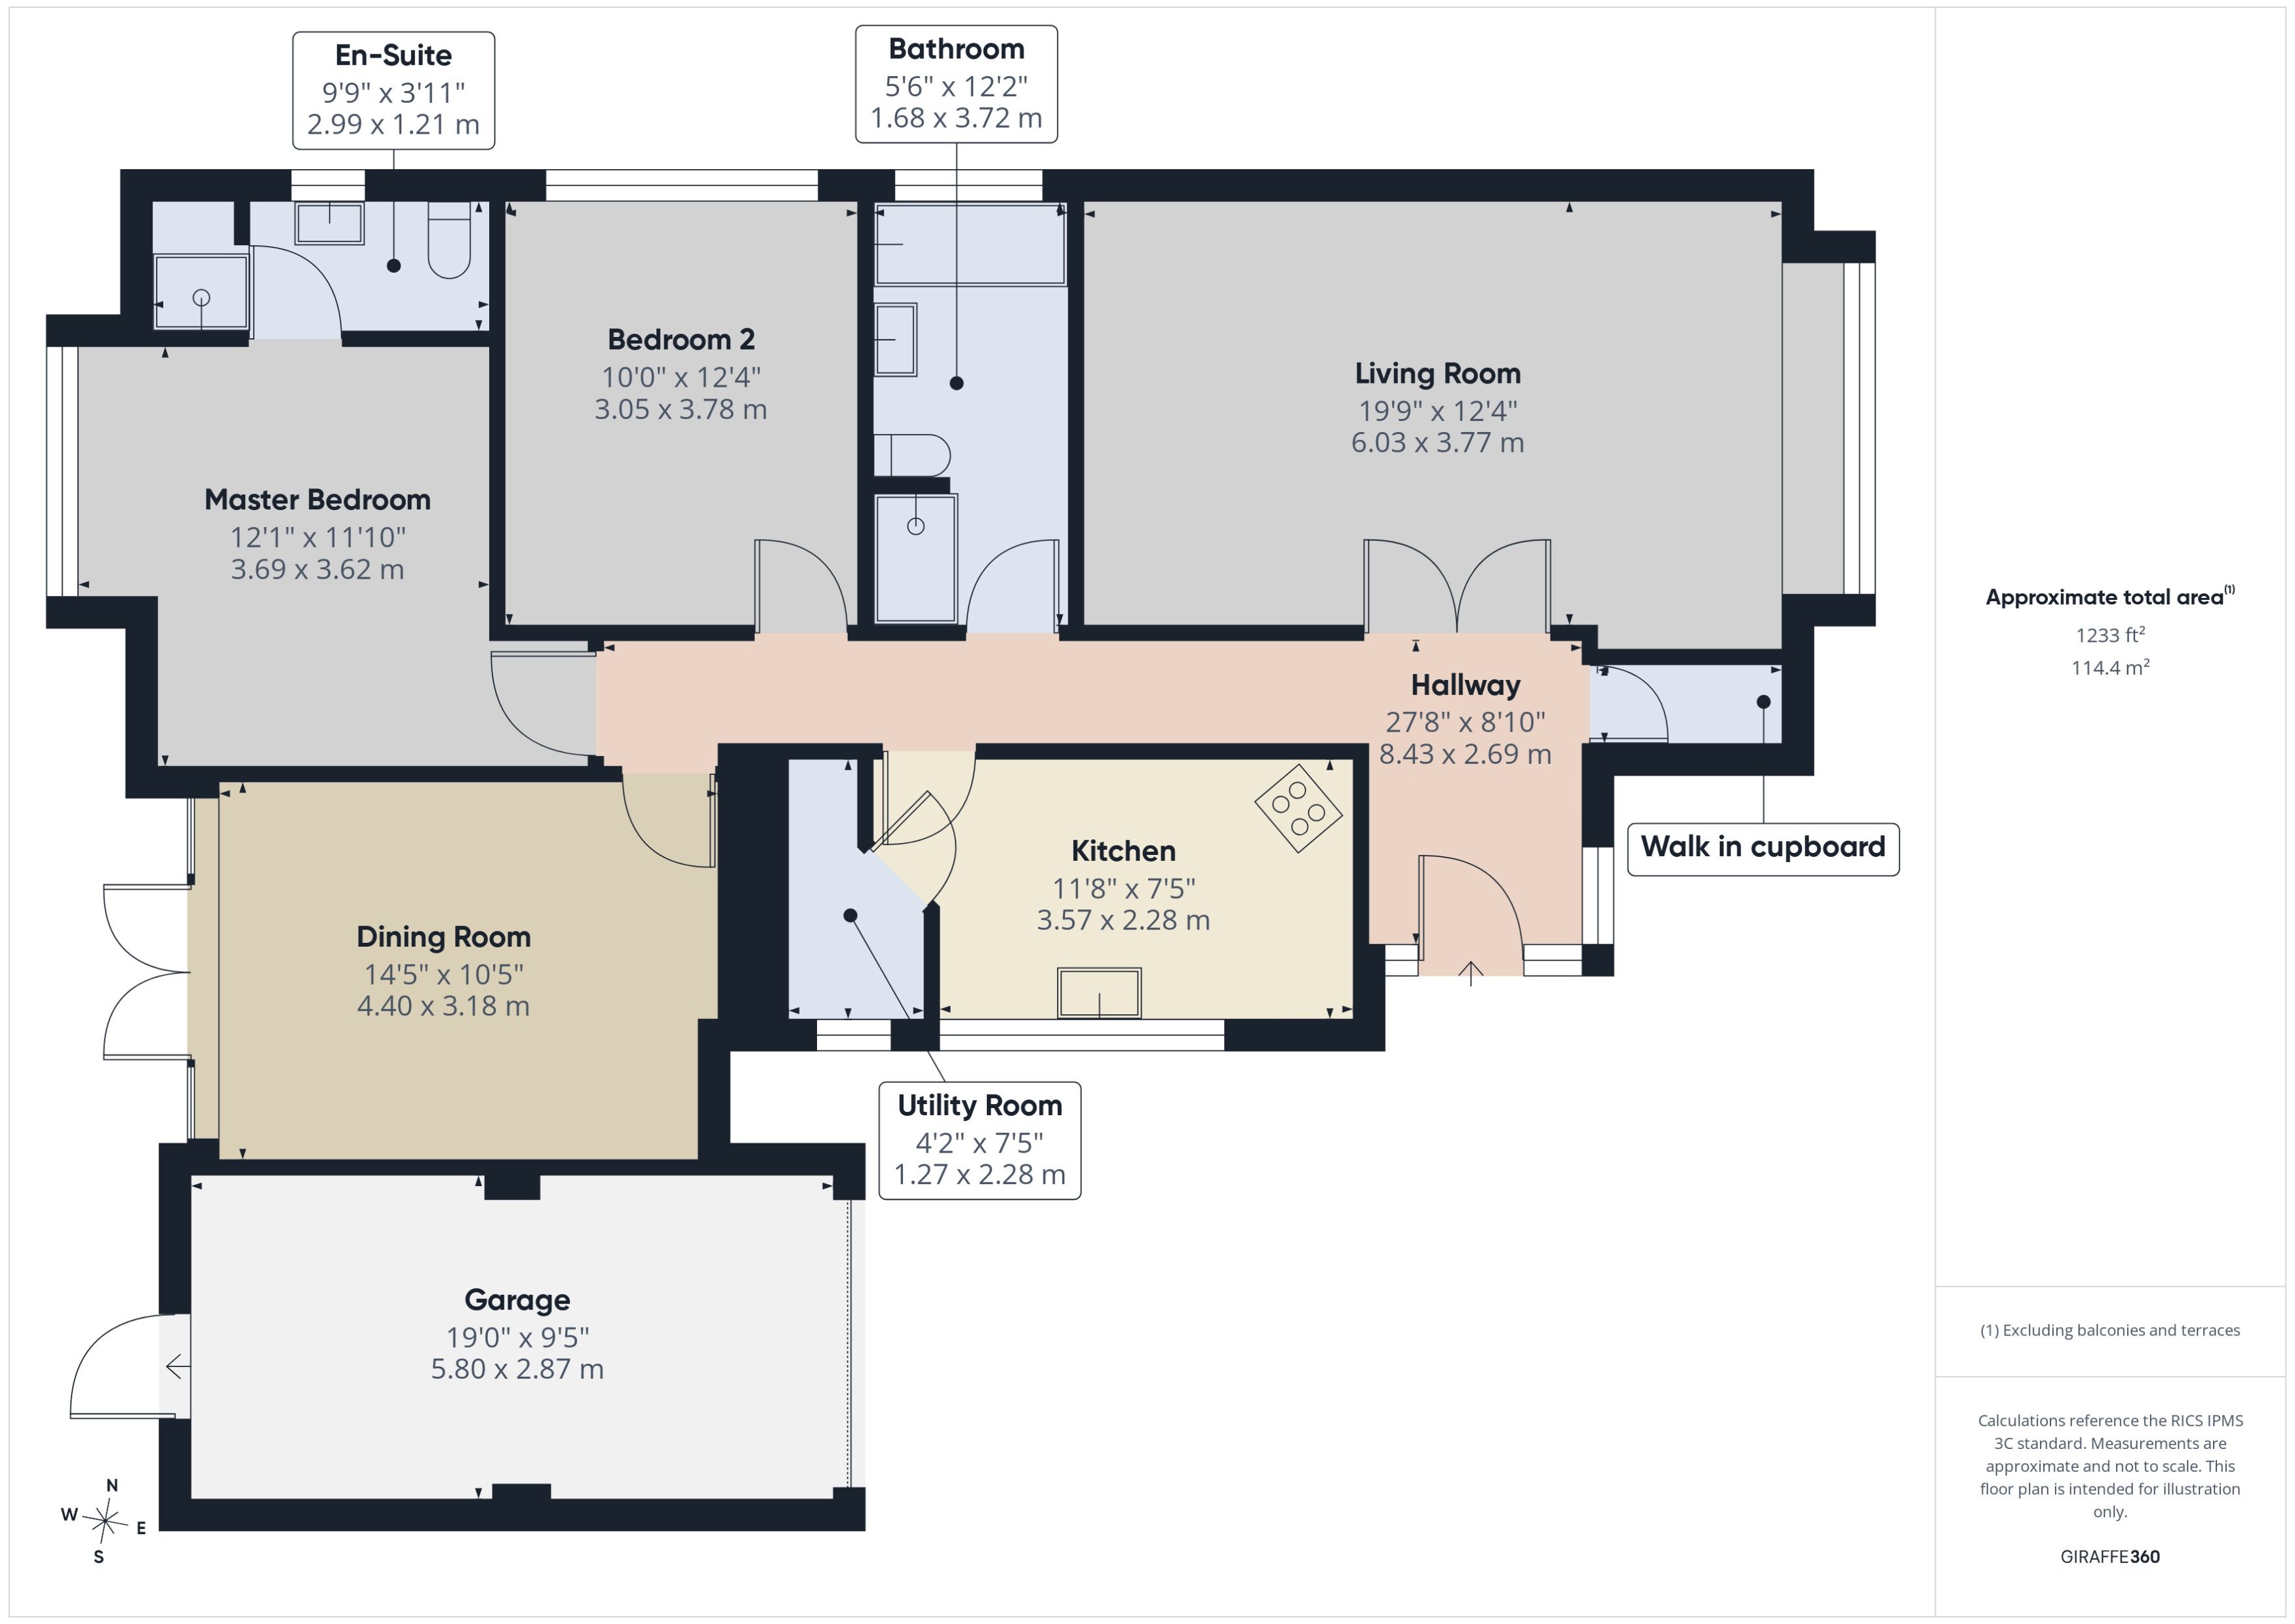
Entrance Hallway - 27'8" x 3'0" (8.43 x 0.92m) with composite main entrance door, upvc double glazed windows, radiators, walk in cupboard housing the boiler and water meter
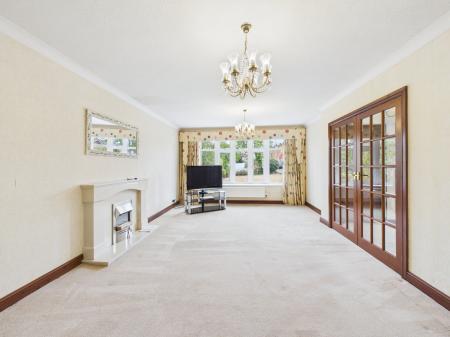
Living Room - 19'9" x 12'4" (6.03 x 3.77m) into bay with feature fireplace with electric fire, coving to the ceiling, upvc double glazed window, radiators
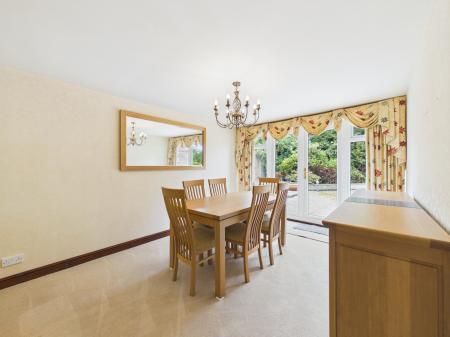
Dining Room - 14'5" x 10'5" (4.40 x 3.18m) with upvc double glazed French doors leading to the rear garden, radiator
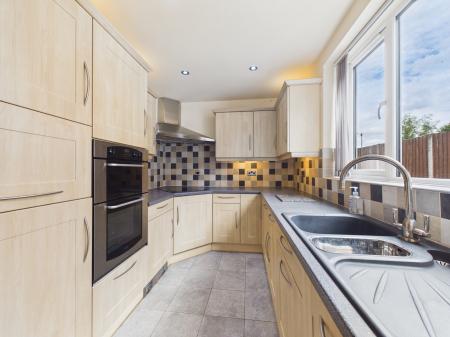
Kitchen - 11'8" x 7'5" (3.57 x 2.28m) with a range of fitted shaker style wall and base units, inset sink with mixer tap, roll edge worktop, tiled splash back, induction hob, fitted double electric oven, extractor, integrated fridge and dishwasher, upvc double glazed window, inset spotlights, radiator, tiled flooring
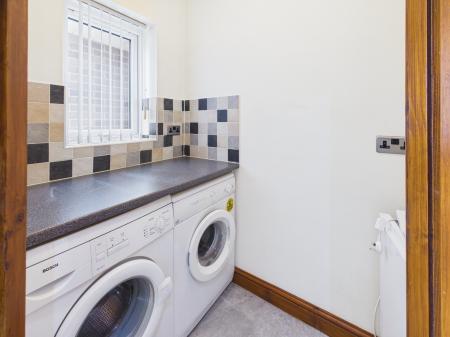
Utility - 4'2" x 7'5" (1.27 x 2.28m) with fitted shaker style wall unit, roll edge worktops, washing machine, tumble dryer, space for an under counter freezer, tiled splash back, upvc double glazed window, tiled flooring
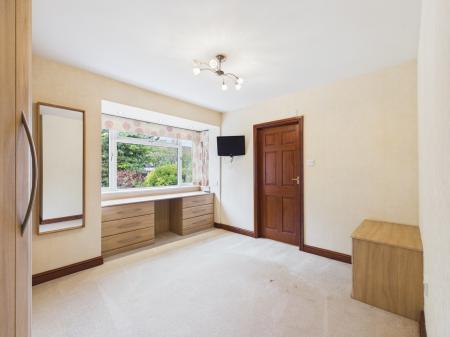
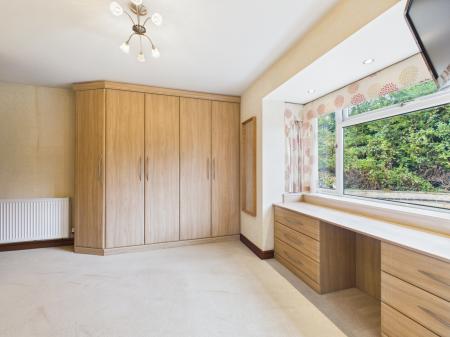
Master Bedroom - 12'1" x 11'10" (3.69 x 3.62m) into bay with a range of fitted wardrobes, drawers and dressing table, upvc double glazed window, inset spotlights, radiator
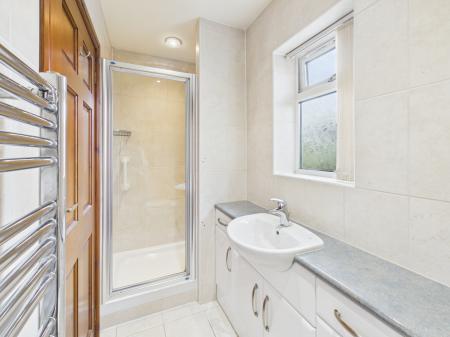
En-suite - 9'9" x 3'11" (2.99 x 1.21m) with walk in shower cubicle, tiled walls, vanity units with inset sink and wc, upvc double glazed window, chrome towel radiator, inset spotlights, tiled flooring
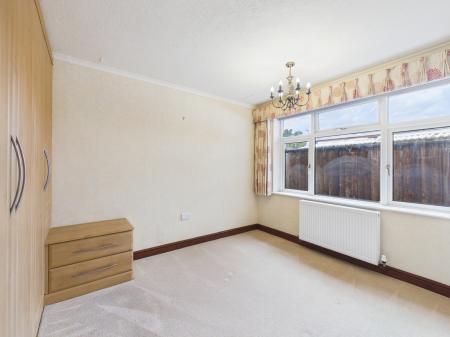
Bedroom 2 - 10'0" x 12'4" (3.05 x 3.78m) with a range of fitted wardrobes and drawers, upvc double glazed window, radiator
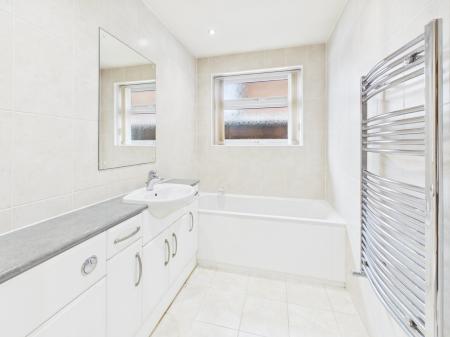
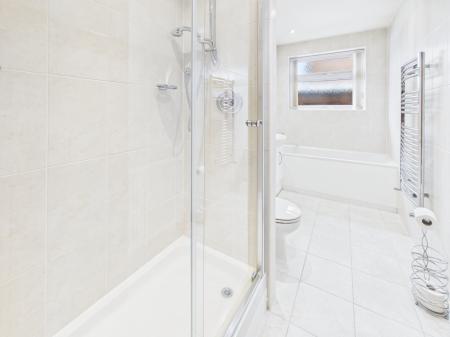
Bathroom - 5'6" x 12'2" (1.68 x 3.72m) with walk in double width shower cubicle, bath, vanity units with inset sink and wc, upvc double glazed window, chrome towel radiator, tiled walls, tiled flooring, radiator, access to the loft
Outside
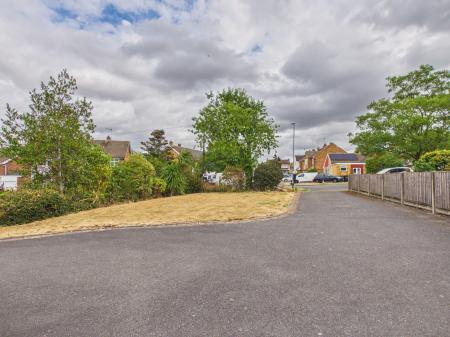
To the front the property is set back from the road having an extensive tarmacadam driveway providing ample parking, lawn, borders, step down to wooden gate leading to the side elevation, outside tap,
Garage - 19'0" x 9'5" (5.80 x 2.87m) with remote control door, power, lighting, storage in the eaves, upvc door leading to the rear garden, electric meter, electric fusebox
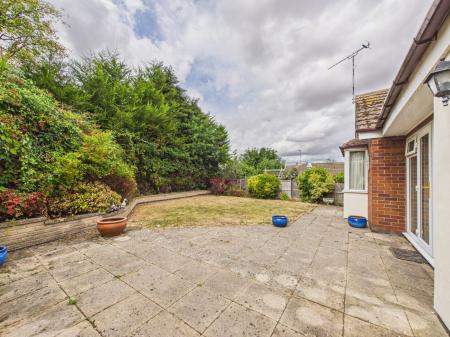
To the rear the good size garden has a full width slabbed patio, further slabbed patio to one side of the garden, borders, lawn, outside socket
Ideally situated within the historic village of Stoke Golding renowned for its impressive grade 1 listed Saxon church, St. Margarets of Antioch and the 1485 rural coronation of Henry VII who defeated King Richard III in the Battle of Bosworth. Along with the nearby village of Dadlington, Stoke Golding offers a small number of pubs, clubs and restaurants. The village is less than 4 miles by car to Hinckley town centre and railway station, with its links to Leicester, Birmingham and beyond. There is also easy access to an excellent road network and also a bus route to Nuneaton and Hinckley.
Every care has been taken with the preparation of these particulars, but complete accuracy cannot be guaranteed. If there is any point, which is of importance to you, please obtain professional confirmation. All measurements quoted are approximate. These particulars do not constitute a contract or part of a contract
EPC rating: C. Council tax band: D, Domestic rates: £2395.76, Tenure: Freehold,
Whitemoors Road, Stoke Golding, CV13